


Файл:DISTRICT(1888) p136 - Euston Station (plan).jpg

Исходный файл (1232 × 1556 пкс, размер файла: 554 КБ, MIME-тип: image/jpeg)
Описание
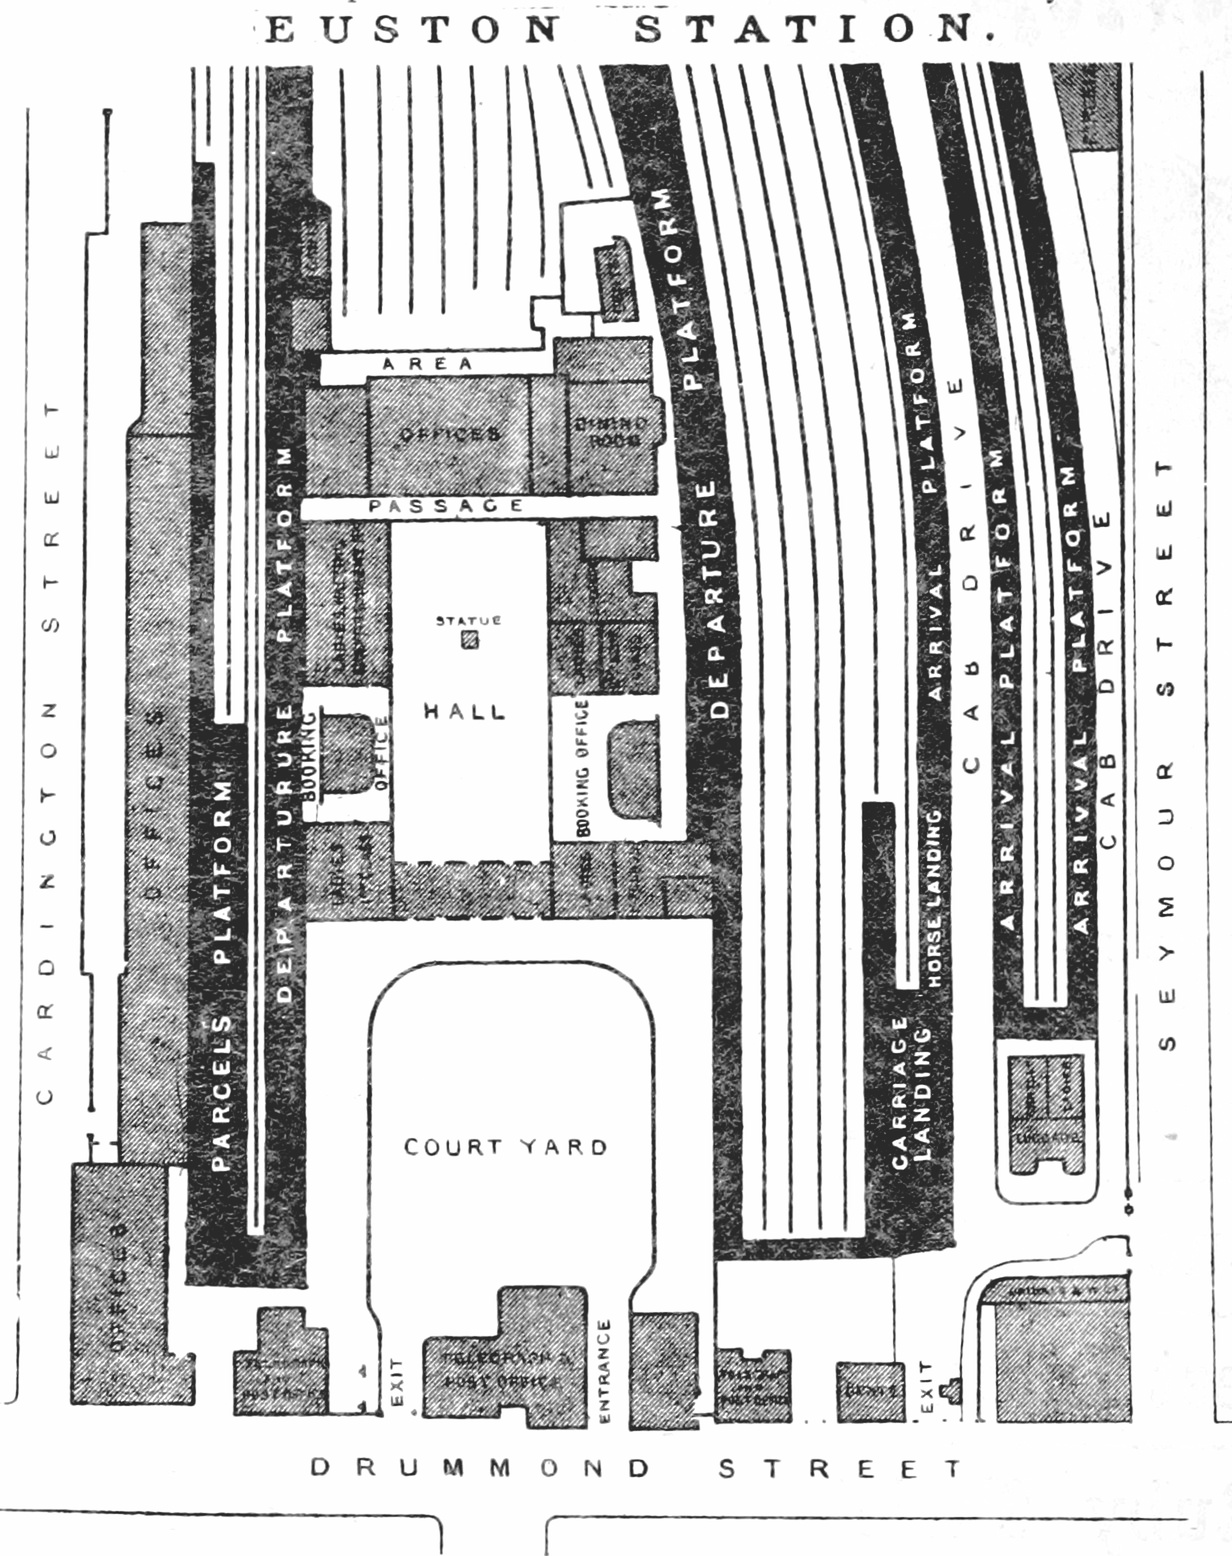
| Описание | Plan of Euston railway station as it was in 1888. A detailed history is given in the Survey of London coverage (1949), vol. 21, pp 107–114 |
|---|---|
| Источник | This file is from the Mechanical Curator collection, a set of over 1 million images scanned from out-of-copyright books and released to Flickr Commons by the British Library.
View in BL Georeferencer View image on Flickr View all images from book |
| Время создания | 1888 |
| Автор или правообладатель | See WikiCommons page for author — Лицензия: Public domain (в общественном достоянии) |
| Другие версии файла | — |
Источник файла — сайт Wikimedia Commons, куда он был загружен под одной из свободных лицензий ( https://commons.wikimedia.org/wiki/File:DISTRICT(1888)_p136_-_Euston_Station_(plan).jpg ). Авторов, работавших над этим файлом см. в истории файла: https://commons.wikimedia.org/w/index.php?title=File:DISTRICT(1888)_p136_-_Euston_Station_(plan).jpg&action=history
_p136_-_Euston_Station_(plan).jpg)
_p136_-_Euston_Station_(plan).jpg&action=history)
В общем случае в статьях энциклопедии Руниверсалис файлы используются в соответствии со статьёй 1274 Гражданского кодекса Российской Федерации.
История файла
Нажмите на дату/время, чтобы увидеть версию файла от того времени.
| Дата/время | Миниатюра | Размеры | Участник | Примечание | |
|---|---|---|---|---|---|
| текущий | 16:02, 5 октября 2023 | | 1232 × 1556 (554 КБ) | Я, робот (обсуждение | вклад) | == Описание == {{Изображение | описание = <div class="description"> <p>Plan of [https://en.wikipedia.org/wiki/Euston_railway_station Euston railway station] as it was in 1888.<br/> The earliest part of the station (dating to its opening in 1837) are the four tracks to the east (right) of the Departures platform to the right of the hall, and the famous [https://en.wikipedia.org/wiki/Euston_arch Doric arch], located over what is marked in the plan as the Entrance to the courtyard.<br/> The Gre... |
Вы не можете перезаписать этот файл.
Использование файла
Следующий файл является дубликатом этого файла (подробности):
_p136_-_Euston_Station_(plan).jpg)
- Файл:DISTRICT(1888) p136 - Euston Station (plan).jpg на общем хранилище
Следующая страница использует этот файл:
_p136_-_Euston_Station_(plan).jpg&oldid=17626214)